
Floor plans that help
your Airbnb listings
get chosen.
Upload your existing floor plan from your LIM, council file or sketch and we turn it into a clean, listing-ready floor plan, with a fast turnaround.
“Highly professional, exceptional communication.”
Sue Barlow, Airbnb superhost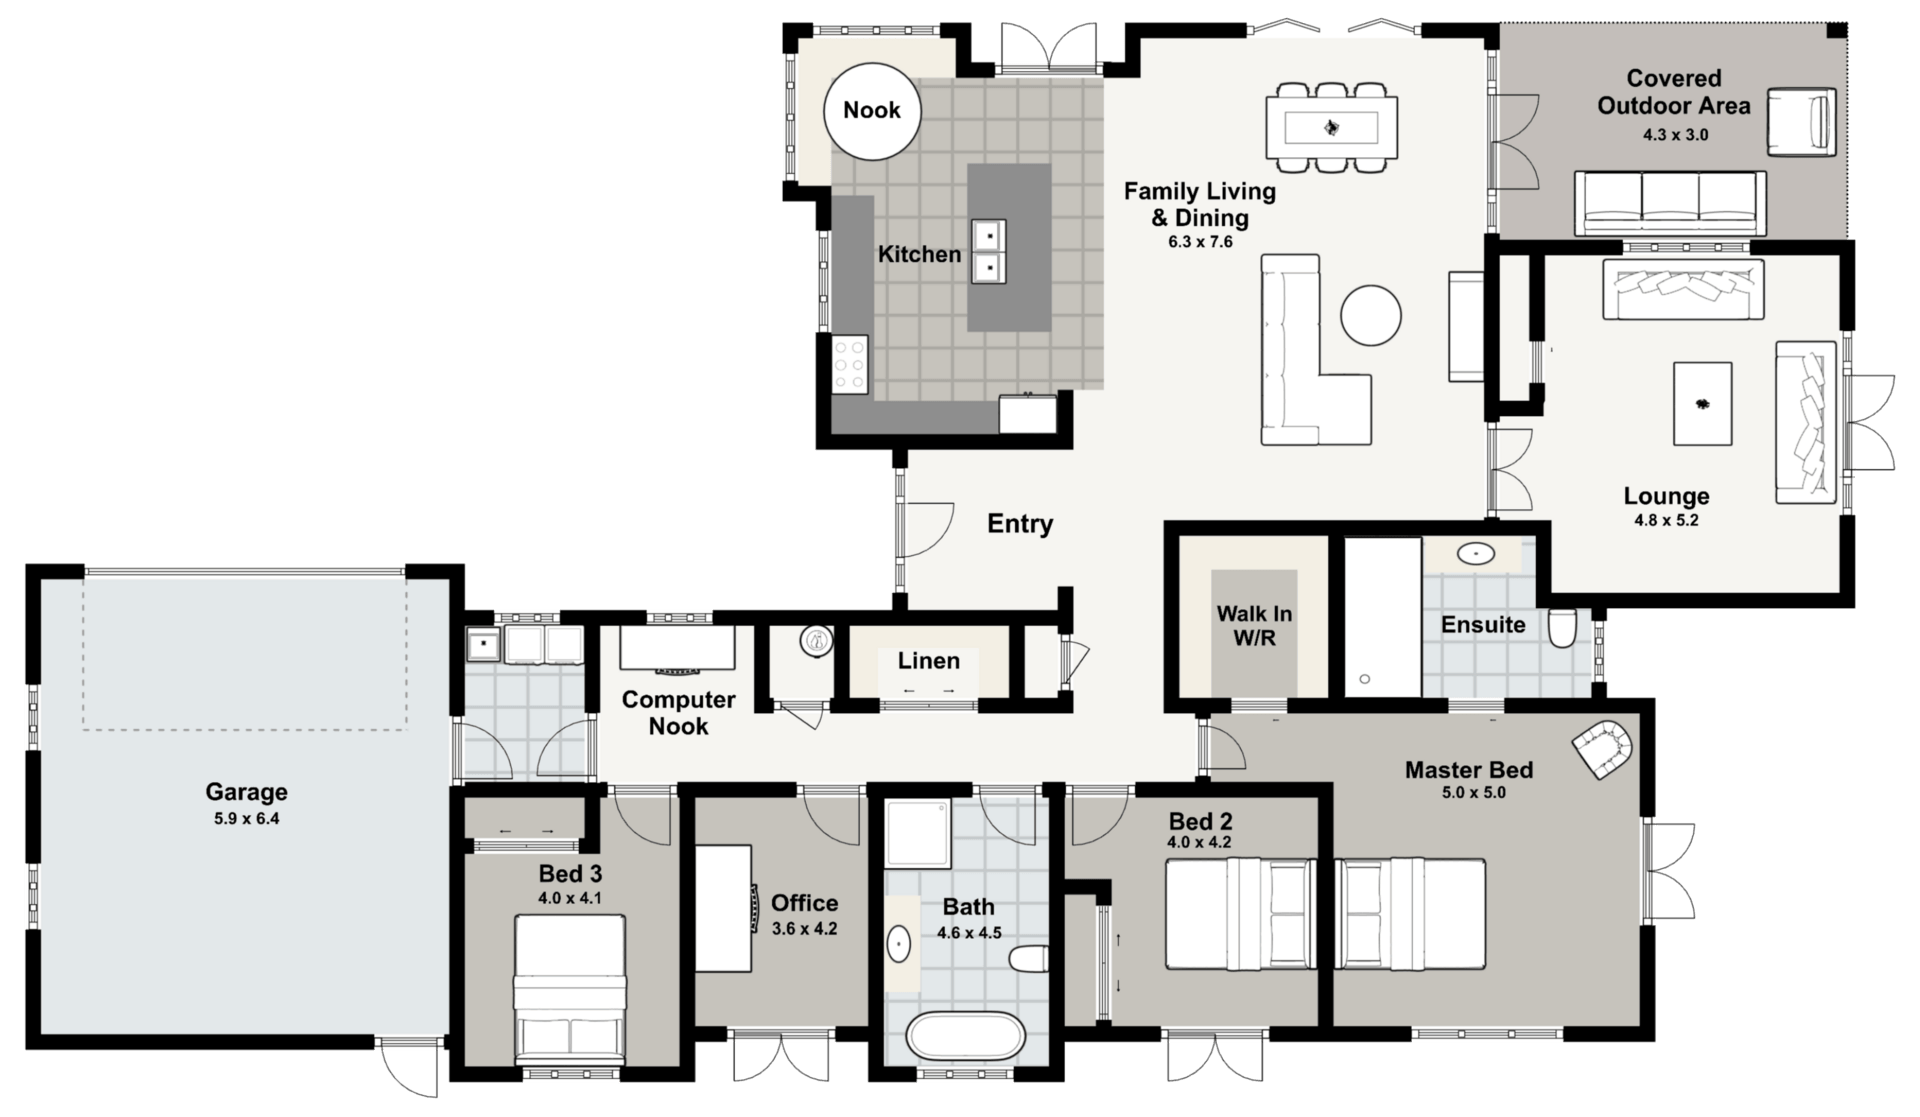
The people who list properties.
A single plan does a lot of the selling for you.
Every listing competes for the same clicks. A clear floor plan answers the questions people ask before they enquire, so the enquiries you get are warmer and further along.
Stand out on online platforms
Listings with a floor plan look more complete, hold attention longer than photos alone, and stand out from other listings.
Buyers can picture the space
People grasp the layout, flow and room sizes instantly: no guessing from a gallery of angles. Floor plans eliminate hidden spaces and show renovation potential.
Fewer wasted viewings
Visitors already understand the layout, so the people who book are the ones genuinely interested, therefore saving time for both parties.
Look more professional
A crisp, consistent plan signals a well-presented listing and a host or agent who pays attention.
Move faster
Clear information shortens the distance between a listing going live and an offer or a booking.
Use it everywhere
One clean plan works across all channels: brochures, social posts, and your online listings.
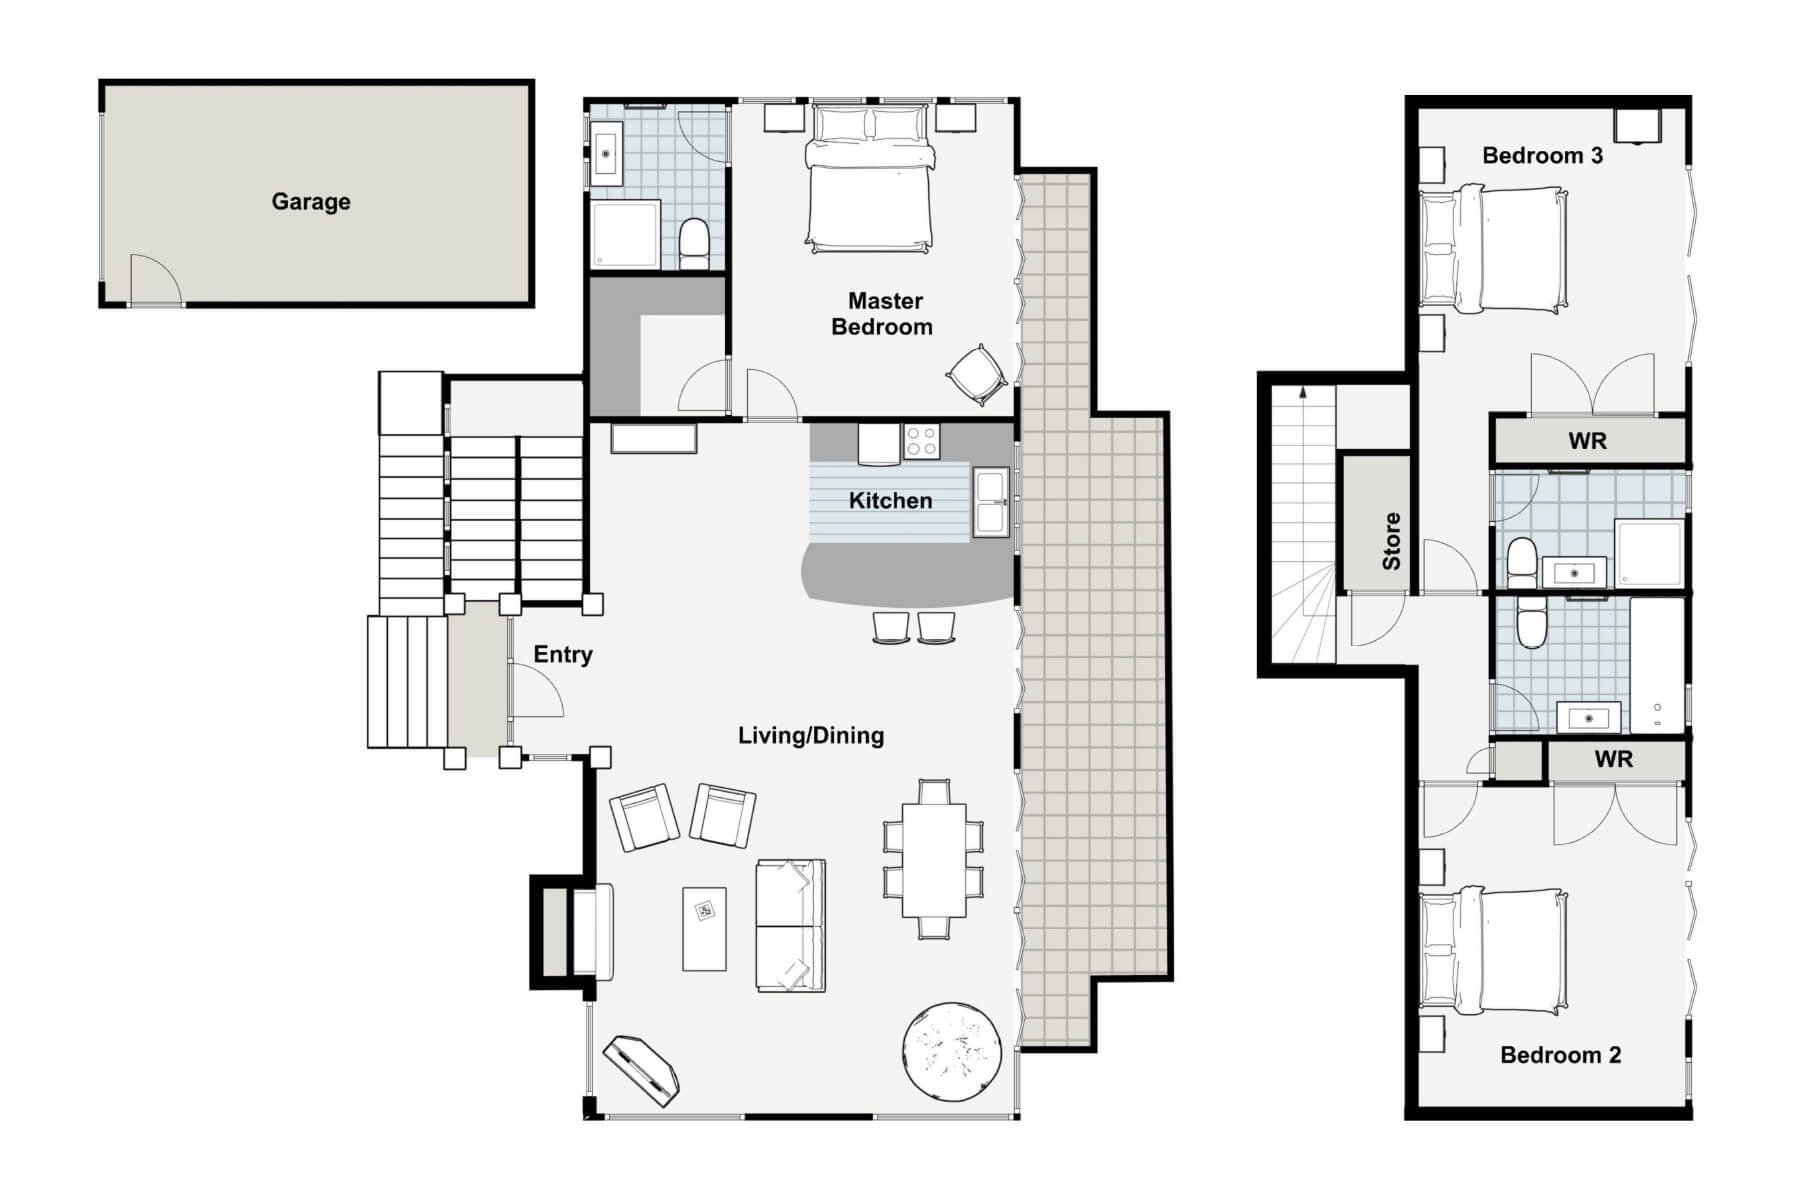
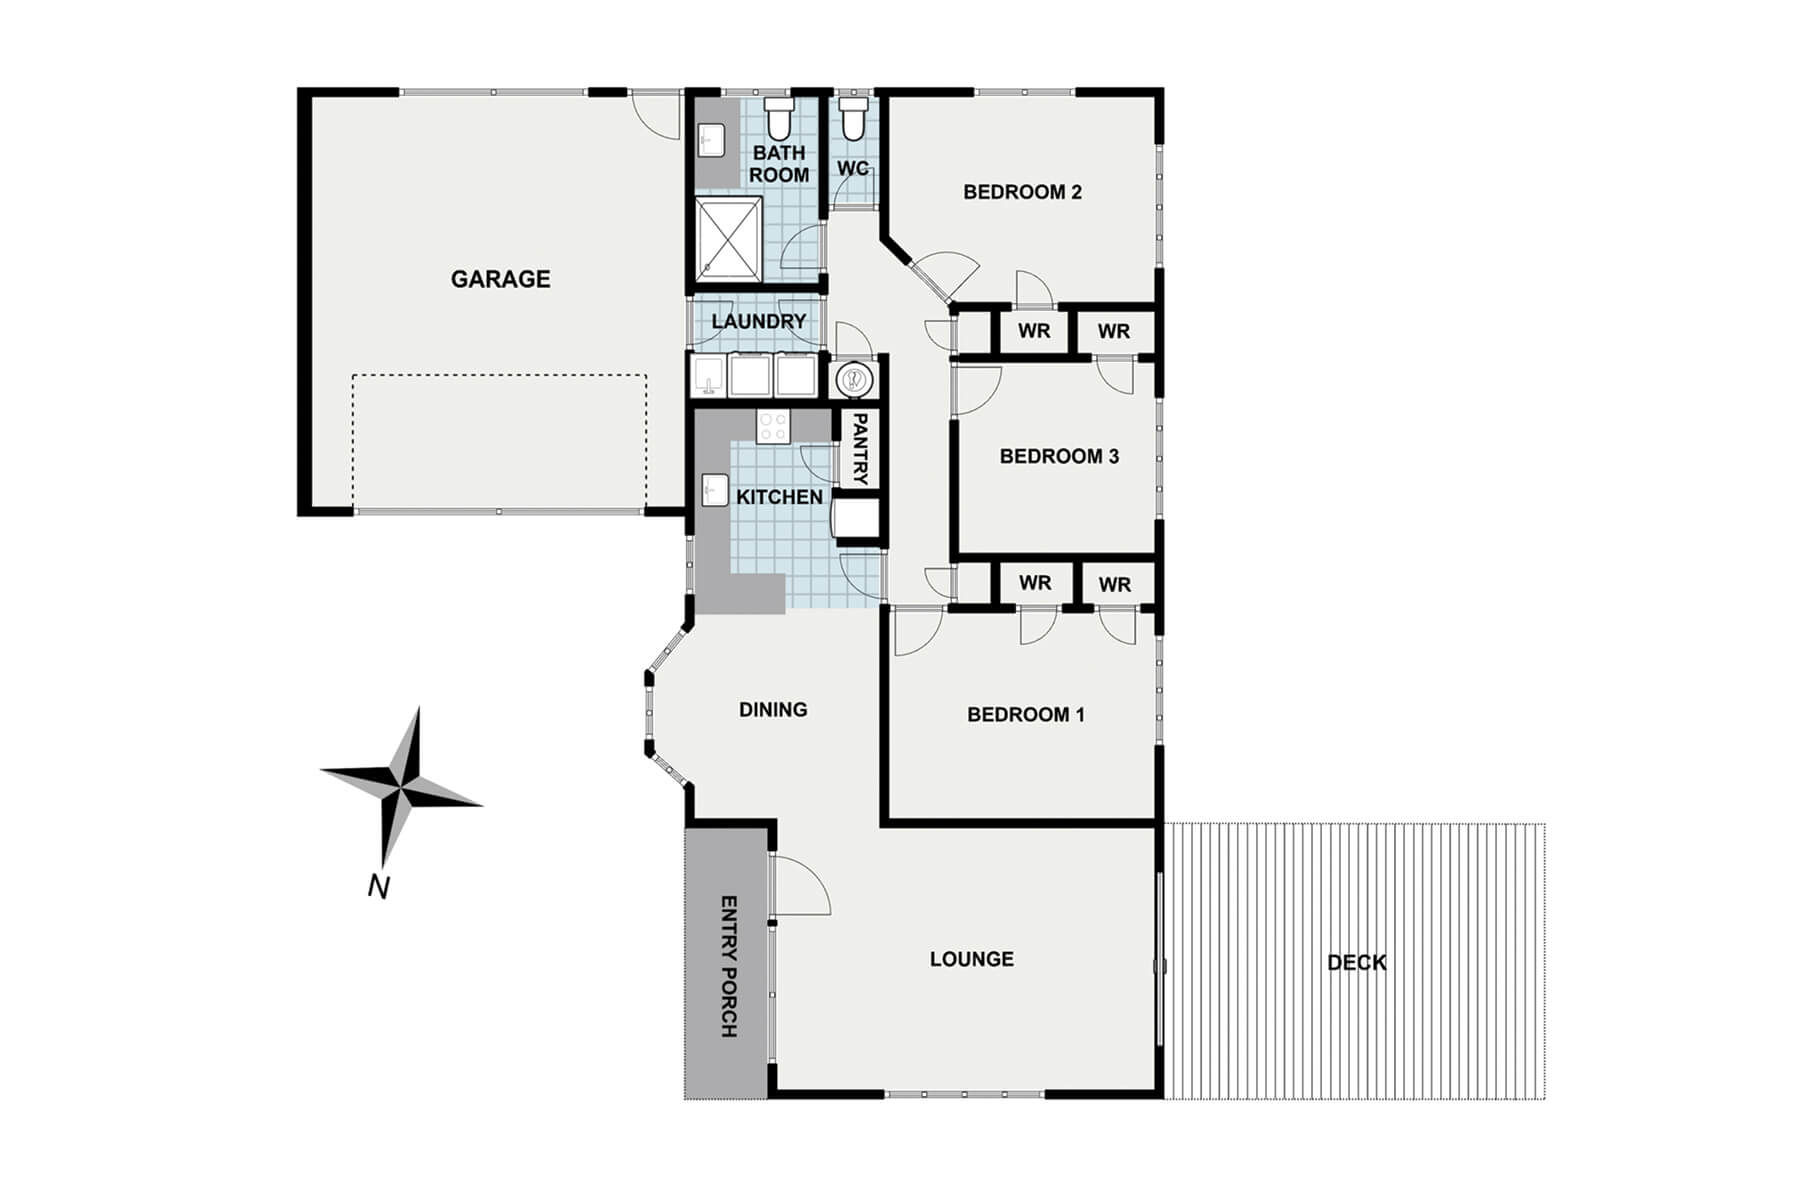
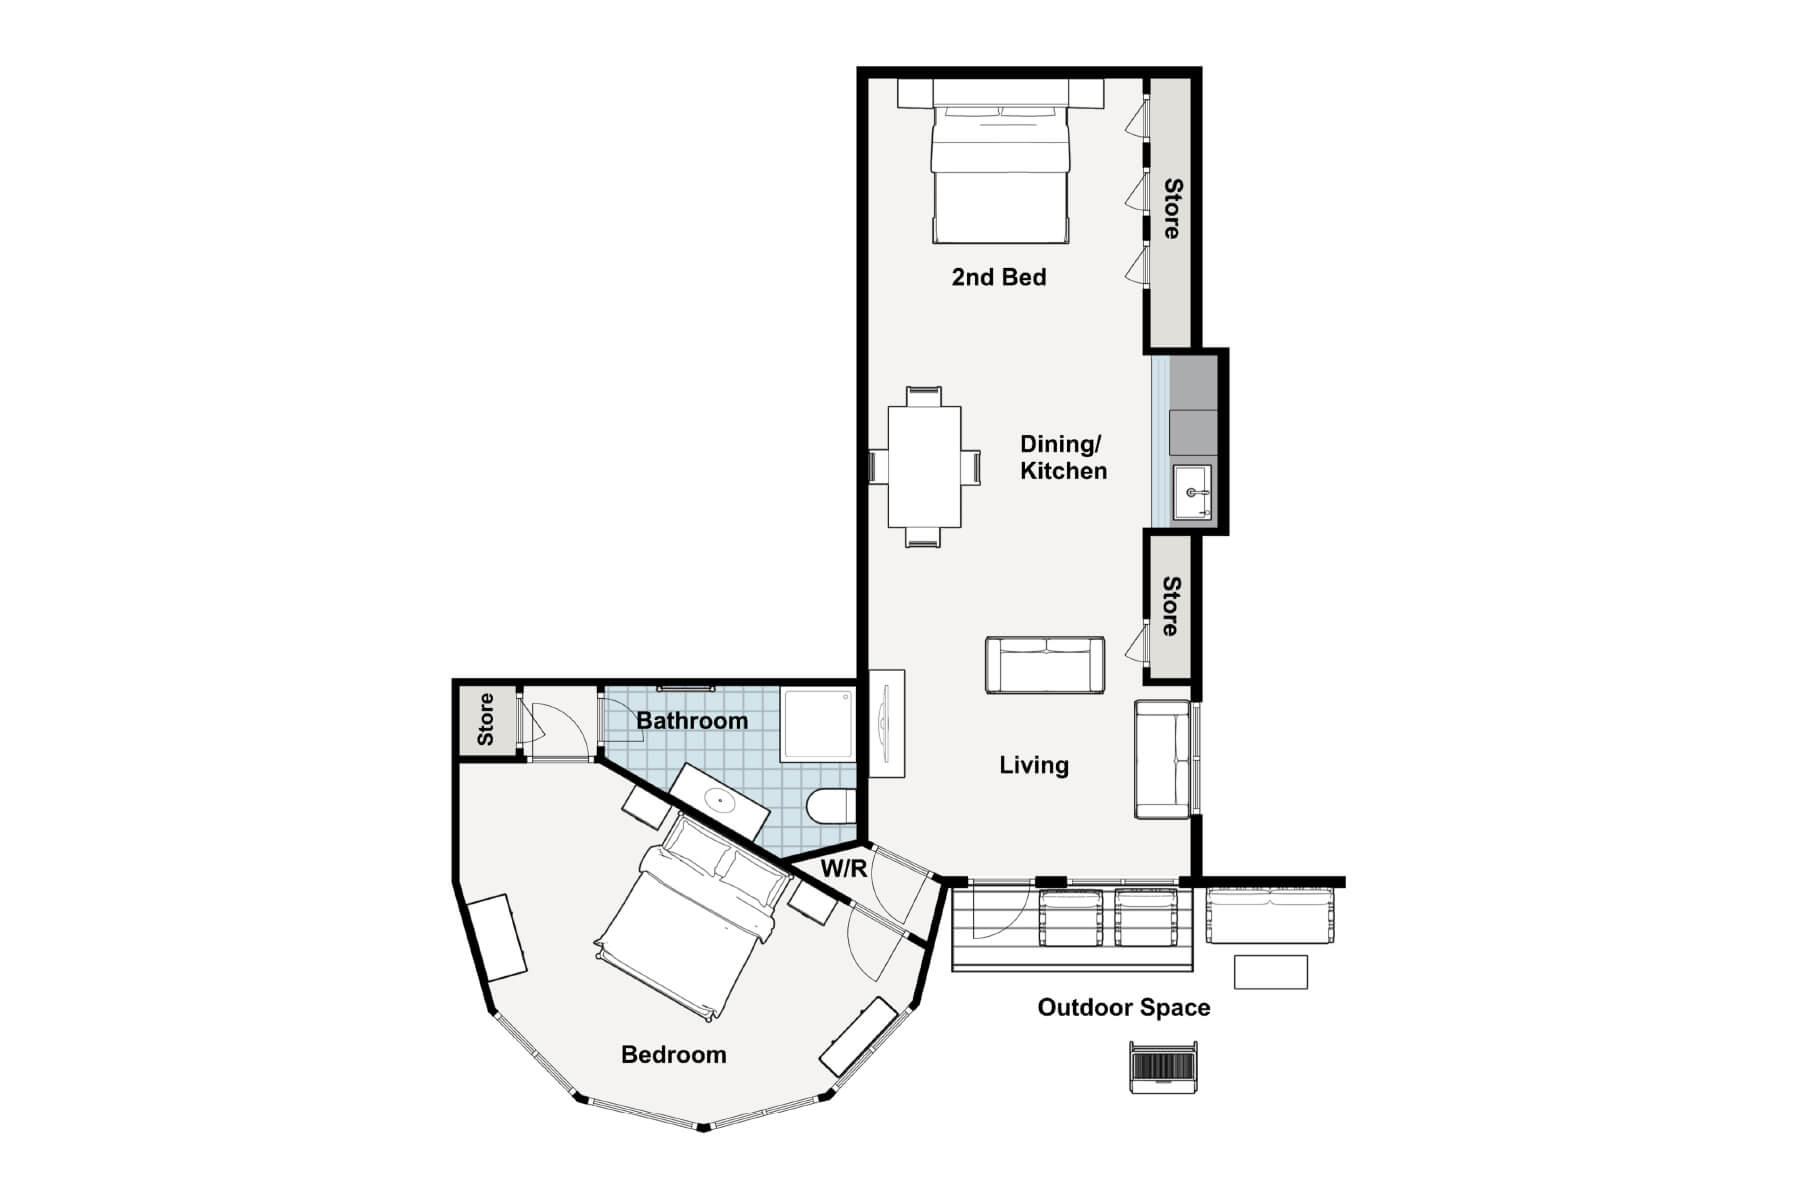
A few plans we've drawn lately.
Every plan is redrawn from the customer's own council documents, builder's plan or hand sketch into the same clean, consistent style.
From your existing plan to listing-ready in three steps.
Fully online: no site visit and no software to learn. Most homes already have a construction plan on file with the council, so you just send us that.
Upload your plan
Take a photo of the construction plan from your property's LIM or council file and upload it after your purchase. If you can't find a construction plan, you can send us a sketch of your floor plan, and we will use Google Maps to get the scale correct.
We redraw it clean
We turn your uploaded image into a high-definition, neutral-colour floor plan with clear labels and furniture layouts.
You get the files
We send you a listing-ready plan via email in the high-definition formats your portals and brochures need. If you see anything that needs an adjustment, just let us know. Revisions are free.
Ready to upgrade your next listing?
Order your plan in under a minute. You only pay for what your property needs.